Planning a general session that holds 1,200 people
Sightlines, screen size, and audio coverage decide whether a ballroom feels like a keynote or a cafeteria. Here's how we scope it.
Production Notes · July 14, 2026 · 6 min read
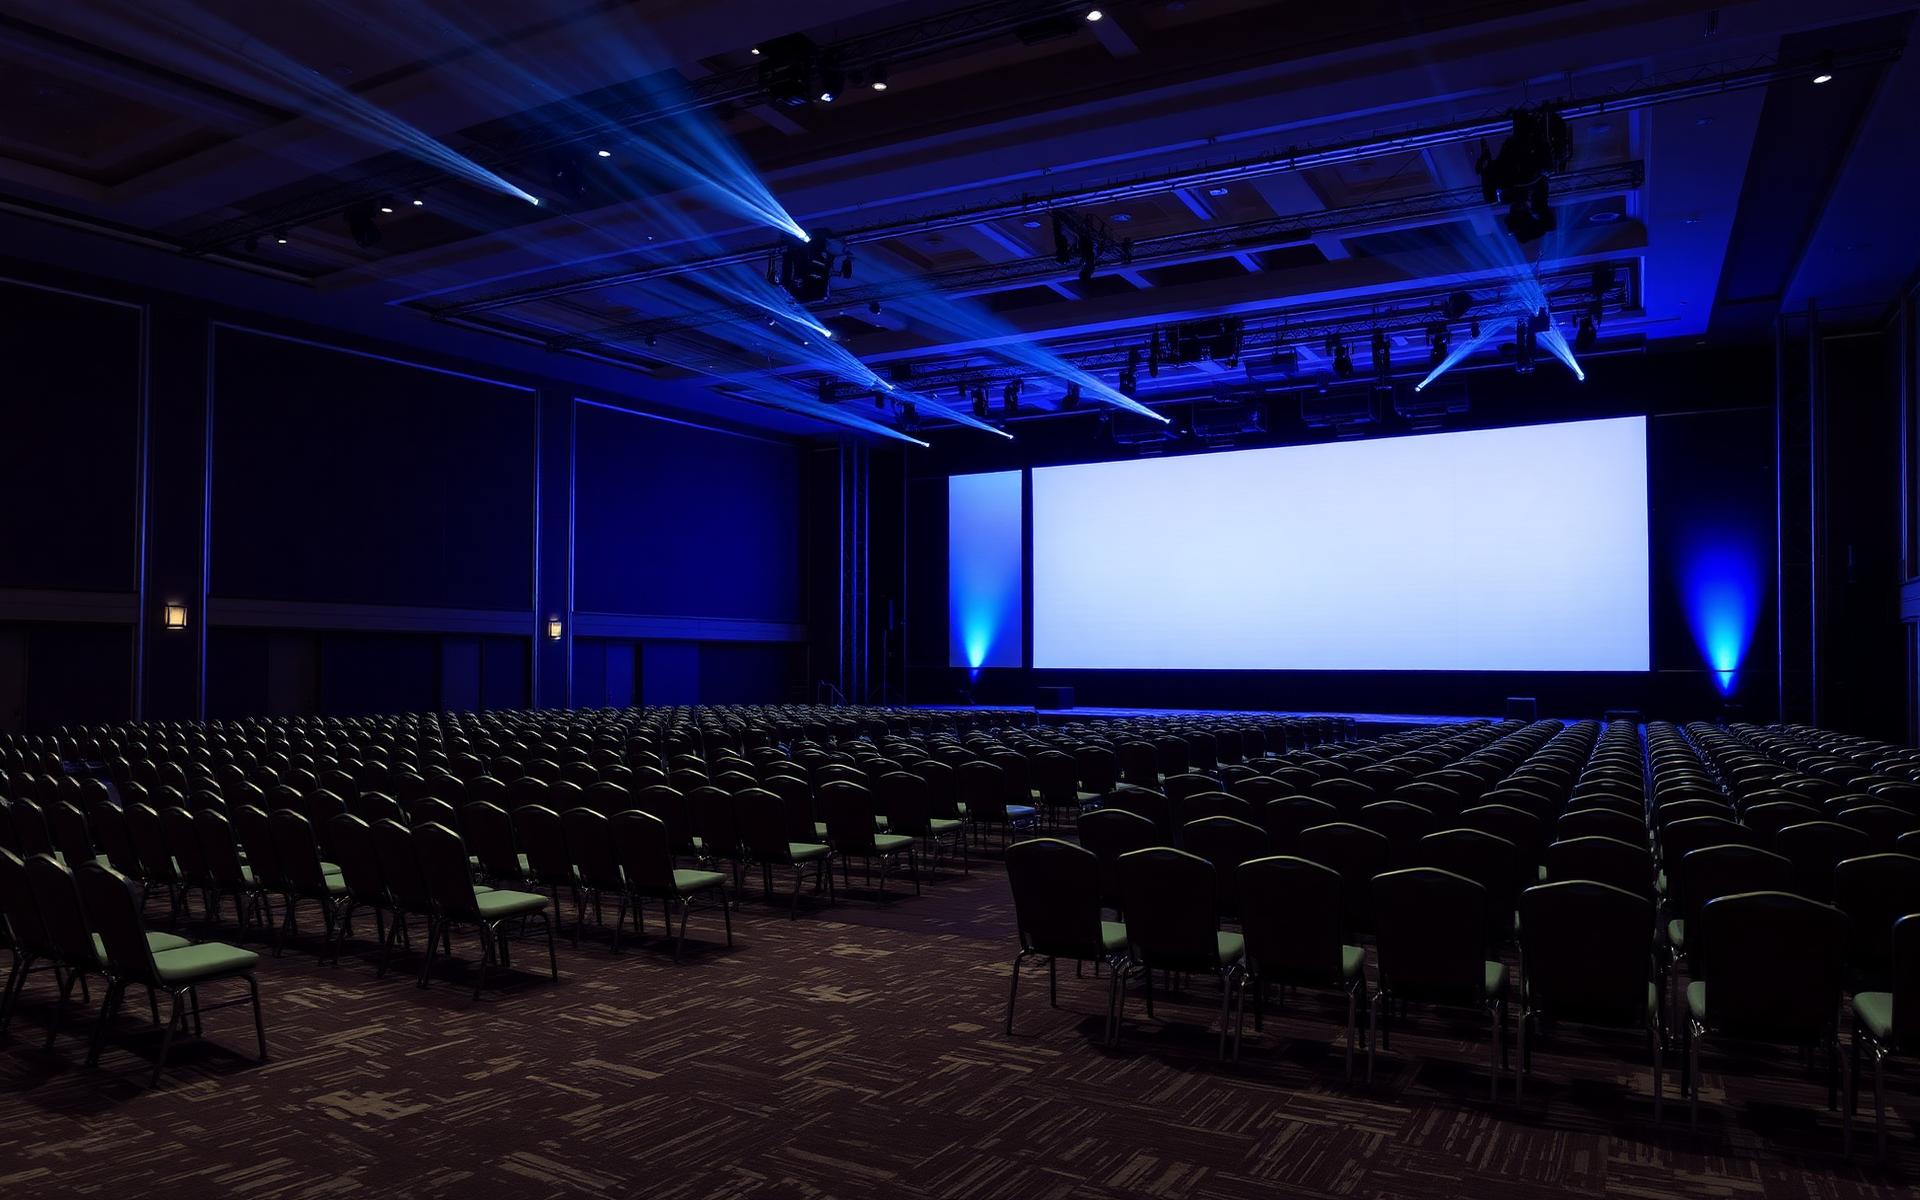
Most ballrooms in the Mid-Atlantic seat between 600 and 1,500 for a general session. That range is deceptively wide — the rig that works at 600 will leave the back half of a 1,400-seat room squinting and straining.
Start with the last row
We design backwards from the worst seat in the house. If a 24-point slide isn't legible from the last row, the screen is too small or the content template is wrong. Both are fixable weeks before load-in — neither is fixable at 6pm on show day.
The three numbers we lock first
- Screen height vs. room depth — the furthest viewer should sit no more than 8x the screen height away.
- Stage height vs. ceiling — every foot of stage costs a foot of usable screen.
- Coverage vs. reverb — hotel ballrooms are hard-surfaced; distributed fills beat a louder main system.
"The room should disappear. If people are noticing the production, something is wrong with it."
Once those three are set, everything else — lighting looks, IMAG cuts, scenic — hangs off them cleanly.